


-
-
For more information regarding the value of a property, please contact us for a free consultation.
68 Brampton RD Toronto W09, ON M9R 3J7
3 Beds
2 Baths
Key Details
Sold Price -
Property Type Single Family Home
Sub Type Detached
Listing Status Sold
Purchase Type For Sale
Approx. Sqft 1100-1500
Municipality Toronto W09
Subdivision Willowridge-Martingrove-Richview
MLS Listing ID W12582312
Sold Date -
Style Sidesplit 3
Bedrooms 3
Annual Tax Amount $4,456
Tax Year 2025
Property Sub-Type Detached
Property Description
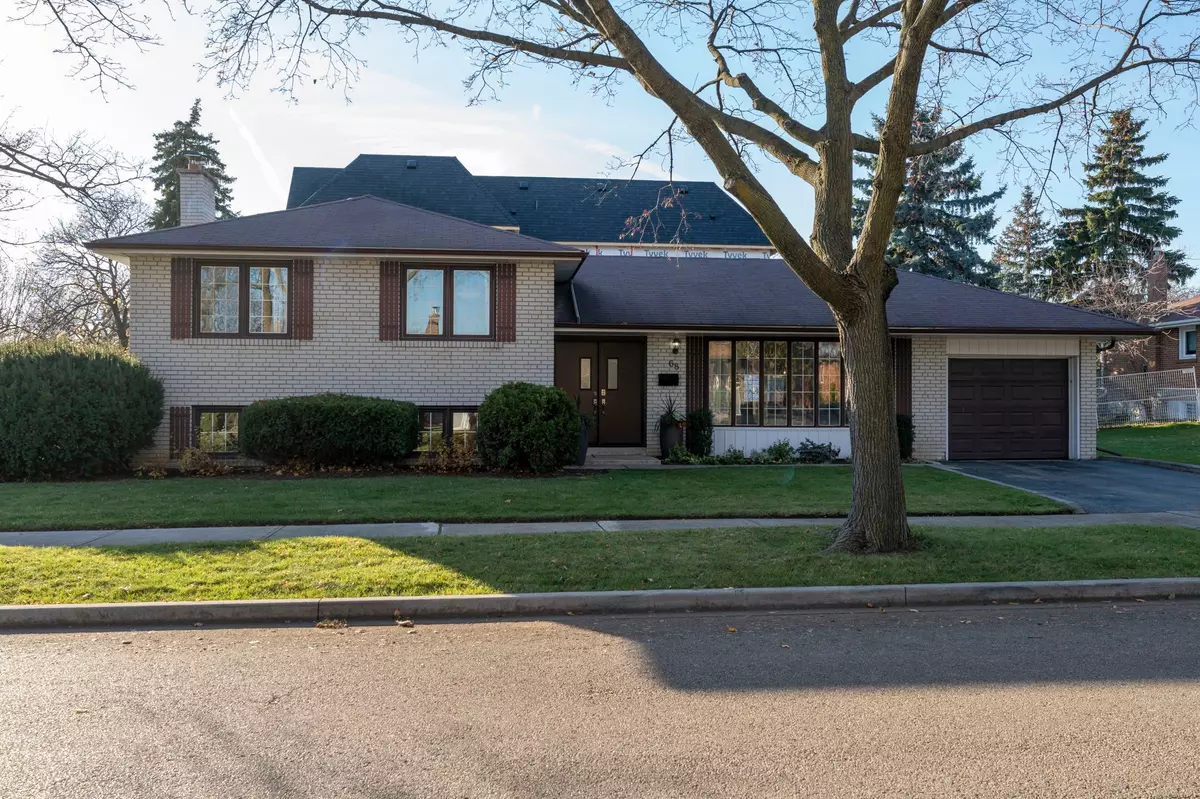
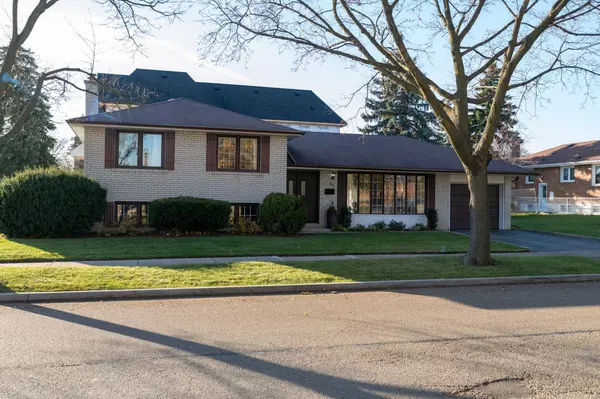
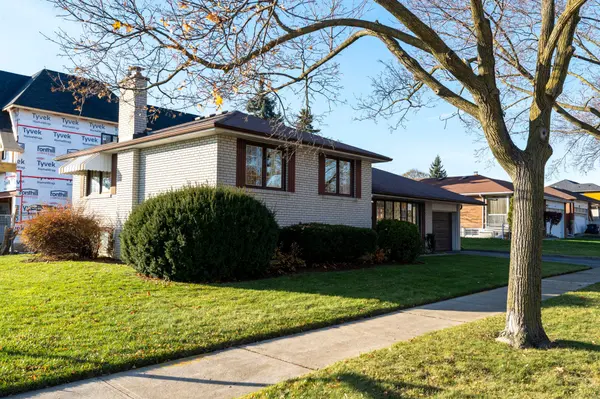
Welcome to this lovingly maintained 3 level side spilt nestled in the heart of Etobicoke! This charming detached home offers a warm and inviting atmosphere from the moment you arrive. Set on a beautifully lot, the property showcases true pride of ownership both inside and out. Step inside to discover a spacious main level featuring a bright and open layout, perfect for everyday living. The large kitchen is equipped with a pantry, stainless steel appliances, ideal for meal preparation. The upper level offers three generous bedrooms, each with closet space, along with a well-kept 4-piece bathroom. The finished lower level is a standout feature, offering incredible versatility. With a separate entrance, a large above-grade window that brings in an abundance of natural light, a cozy living area complete with a fireplace, and a convenient 3-piece bathroom and large crawl space for storage. this space is perfect for extended family, guests, or a potential in-law suite. Large crawl space for storage. Outside, you'll find a beautiful, expansive covered patio overlooking the private backyard-an ideal retreat for outdoor dining, summer barbecues, or simply unwinding. Located in one of Etobicoke's most desirable neighbourhoods, this home is close to parks, schools, shopping, transit, and major highways. A wonderful opportunity for families or investors looking for a well-cared-for property with exceptional potential. Don't miss your chance to make this delightful home your own
Location
Province ON
County Toronto
Community Toronto W09
Area Toronto
Rooms
Family Room No
Basement Separate Entrance, Finished
Kitchen 1
Interior
Interior Features Central Vacuum
Cooling Central Air
Fireplaces Number 1
Exterior
Exterior Feature Canopy
Parking Features Private
Garage Spaces 1.0
Pool None
Roof Type Asphalt Shingle
Lot Frontage 60.0
Lot Depth 120.0
Total Parking Spaces 3
Building
Building Age 51-99
Foundation Block
Others
Senior Community Yes
ParcelsYN No
Read Less
Want to know what your home might be worth? Contact us for a FREE valuation!

Our team is ready to help you sell your home for the highest possible price ASAP
Nearby Locations